All Posts By

Office@atg-design.com

Ready-made house or construction from scratch?

[:bg]

Many of us want to have our own house because it means freedom and comfort. The question arises: which is more reasonable to buy a ready-made property in order to make the dream come true faster or to build a new one, according to our preferences?

Let’s look at the advantages and disadvantages of both options together to determine the appropriate one:

Ready-made house?

By buying a ready-made property , we save time and effort for the construction of a new one. This option implies quick application and establishment. Very often, however, the cost of a finished house is much higher than the cost of construction from scratch. Also, a ready-made home may not meet all the requirements of the buyer, but a compromise solution may appear. In addition, the search for a suitable property is a time-consuming occupation that not everyone is ready to deal with.

It is important to realize that with the acquisition of a ready-made property , we acquire all its hidden flaws. This is because when buying, we cannot evaluate the quality of the foundation, the quality of the roof tiles or insulation. Each of us, buying a ready-made house, sometimes runs the risk of paying for its possible defects and subsequently spending additional time and money on repairs.

On the other hand, in the finished property, we can invest our time and money in shaping its interior. Here we may hesitate in the combination of the individual elements or have difficulties in integrating all our ideas. In this case, we can turn to a professional designer to prepare a project of our preference, so as not to waste time and effort.

Design and construction?

The only disadvantage of building from scratch is very conditional – the indefinite duration of the process. First of all, it is important to determine the functional features of the house and correctly form a budget, which is a small but significant part of the whole process. However, here it is important to know that by controlling the quality of materials and the work process, we can get rid of the need for additional costs for repairs.

In order to avoid all organizational and annoying moments, the most appropriate option is to assign an order to a competent company, which will save so valuable time for us. All the subtleties in design, execution and control are a suitable task for professionals. And it is best to look for turnkey solutions – from architectural design, through interior to implementation. The main plus of the design: the realization of all dreams and desires, making the home comfortable for each member of the family.

Undoubtedly, professional flair plays an essential role in design. It allows every detail in architecture and interior design to be foreseen and to establish a close connection with the temperament of the inhabitants. For this, do not hesitate to seek professional support. We are here to assist you in creating your dream home! [:]

7 Amazing Building Technologies That Are Changing the World

More than 8 billion people on Earth. As it grows, so does the consumption of electricity and land resources. The environment is changing rapidly, and nature has a strong influence on the appearance of cities around the world. To solve a number of environmental problems, innovative changes are needed in the field of architecture and building technologies, which make the future more beautiful, clean and, most importantly, livable.

# Bamboo Cities

We are used to looking at bamboo as a decorative material. In fact, it is an amazing building resource. Bamboo grows quickly, it is more resistant than cement and stronger than steel. That is why Penda, an architectural studio from Beijing, wants to use bamboo as the main resource for the construction of an entire city.

This city will be sustainable, environmentally friendly and budget-friendly. The buildings will be made up of ropes-linked bamboo branches. Using simple technology, Penda plans to build a city for 200,000 people by 2023.

# Diamond Nanothreads

As far as we know, diamond is the strongest mineral found in nature on Earth. This makes diamonds one of the most fertile building materials when applied appropriately.

Scientists from the University of Pennsylvania in the United States have created innovative diamond nanowires, which, according to them, are 20,000 times thinner than human hair. At the same time, filaments are considered the strongest on Earth (and possibly in the universe). In addition to being thin and strong, they are also incredibly light.

These nanofilaments are unlikely to be used in mass construction anytime soon, but in more ambitious and capital-intensive projects such as the creation of a space lift for sure.

# Road Printer

Road construction is time-consuming. On average, a worker can build 100 square meters per day using traditional methods. Road printers such as Tiger Stone can shorten this process by printing up to 300 square meters per day. Another similar mechanism can build up to 500 square meters per day.

These printers run on electricity and do not contain many moving parts, making them easy to use and maintain. In addition, they do not create noise, especially compared to traditional methods.

# Sun paint

One of the most common complaints about solar panels is that they are very bulky and not powerful enough. To tackle this problem, researchers at the University of Alberta have created solar panels that are so small and flexible that they can be painted on a surface. In fact, these are solar elements in the form of a spray with nanoparticles of zinc and phosphorus.

If every homeowner paints his roof with solar paint, it will be possible to produce more energy for the home than enough. In addition, solar paint is cheaper to produce compared to solar panels.

# Vertical cities

According to UN forecasts, by 2050 there will be more than 9.6 billion people on Earth, 75% of the population will live in large cities, which will further develop the problems with free spaces in them.

One way to solve this problem is to build vertical cities. For example, the Italian firm luca Curci Architect intends to build a 189-storey building in the UAE that will accommodate 25,000 people with living quarters, shops and offices.

Megabuildings will be self-sustaining and green. Solar panels can be located over their entire area, they will use geothermal energy and collect rainwater.

# Smart baton

In large cities, one of the main problems is flooding, due to the lack of soil for rainwater to drain. The British company Tarmac has proposed a solution to the problem – asphalt, which allows the passage of 36,000 milliliters per hour, compared to the usual one – 300 milliliters per hour.

This innovation allows streets to be dry and safe, in addition, it is possible to channel water to tanks for use for other uses.

# Smart Bricks

Do you notice that this development of Smart Bricks can be easily likened to Lego bricks. Smart bricks are held in place using rebar and vary in shape and color. Bricks have also been developed for various applications – for the construction of floors and roofs. The core of the brick is hollow, if necessary, it can be filled with insulation, pipes and cables for electricity.

Such bricks can improve heat control, manufacturing flexibility, and reduce production cost by 50%.

 [:]

Details in the interior: table arrangement

[:bg]

The pursuit of harmonious table arrangement as a trend is not new, but in recent years it has become more and more relevant. This doesn’t just apply to the festive layout or to the layout for special occasions.

A harmonious layout enters everyday life more and more and undoubtedly changes our attitude and has a positive effect on mood. Let’s trace what are the main points of support on the way to the beauty and aesthetics of a table:

We choose a tablecloth

The variety of shapes, fabrics and colors is huge. The ideal choice of shape is according to the shape of the table – round, square, rectangular. However, we can experiment by putting a round tablecloth on a round table and a small square one on it for accent, especially if both are in contrasting colors. Fabric napkins and napkins are also a good option. Dishes, candles and vases are mostly placed on the former, and napkins are a good harmonious addition.

The fabric that is suitable for everyday life is polyester or acrylic. Products made from these materials are easy to wash, do not wrinkle and are often treated with a composition that does not absorb liquids.

For the festive table, it is better to choose natural fabrics such as linen and cotton. Tablecloths made of these fabrics are strong and look beautiful. It is important to remember that after washing, these tablecloths shrink and it is good to choose a larger size than necessary.

We can choose the tablecloth in the same color range as the interior or in a brighter one, according to our personal preferences. In order for the table to get a complete look, it is necessary to choose suitable napkins. The tablecloth and napkins can be the same color or in contrasting ones.

Utensils, dishes and decoration

It is necessary to adhere to a common concept in the choice of dishes. It should be in the same style with a monochrome color scheme or color in combination with monochrome. It all depends on the layout style you choose .

As for the décor – there are thousands of options: different color variations, decoration in the form of flowers, candles, knitted elements and much more.

Using a certain theme in the table layout we can create an amazing and original atmosphere![:]

“Louvre in the desert”: the eighth wonder of the world in numbers

[:bg]

In the capital of the United Arab Emirates, a unique museum complex called “Louvre Abu Dhabi” has opened its doors.

The complex is located on the island of Saadiyat in the Persian Gulf, designed by the French architect Jean Nouvel.

People compare the facility to a giant beetle with a silver shell or a flying saucer punctured by the wind. The designed museum is only the first part of the puzzle called “cultural region” Saadiyat. The project was initiated by the Emirati authorities on an island as large as a quarter of Paris or 2700 acres and in addition to the Louvre includes: the Zayed National Museum designed by the British Norman Foster, the Maritime Museum by the Japanese Tadao Ando, the Guggenheim-Abu Dhabi by the American Frank Gehry and the Center for the Arts.

The first sod was made by the Frenchman, who stated that he knew Arab architecture well and in exactly 30 years he built the Institute of the Arab World in Paris. According to him, it is based on two basic concepts that represent a special value to him: light and geometry.

The diameter of the museum dome is 180 meters. It consists of 7,850 holes, allowing direct access to sunlight. The light solar rain that comes out through the openings creates an amazing effect. The dome consists of eight metal layers (stainless steel, iron and aluminum) with a total thickness of seven meters. The facility weighs more than the construction of the Eiffel Tower – 7,500 tons.

About 300 masterpieces of art, including works by Van Gogh, Pablo Picasso, Leodardo da Vinci, etc., are provided by 13 French museums at the Louvre in the Desert. The museum plans to collect another 600 works for its permanent collection , of which 200 will be exhibited for visitors.

64 000 sq.m. is the total area of the museum complex on the island of Saadiyat. The museum itself occupies 8600 sq.m, of which 6400 sq.m are allocated for the permanent collection, 2000 sq.m – for temporary exhibitions and 200 sq.m for the children’s museum. This micro-city consists of 55 separate rooms, 26 of which are for the permanent gallery.

525,000,000 euros will be paid by Arab sheikhs for 30 years for the use of the name “Louvre”.

€561,000,000 is the total amount for the construction of the Louvre Abu Dhabi. The value of the project should not have exceeded BGN 83 million. euro, but it has gone out of scope due to the retention of the investment.

Stunning, isn’t it? [:]

Psychology of colors in the interior

[:bg]

The flower is a powerful design tool.

Colors affect mood, emotional state, thoughts, consciousness, health and activity. Each color affects us in its own way and at the same time creates a certain mood and atmosphere in a room.

When choosing the color of an interior, one should take into account the temperament and character of the people who inhabit it, as well as its functional purpose.

Yellow and orange

Two warm colors, very close to each other, which are most often associated with the sun, sand, beach, oranges, tangerines and predispose to a friendly atmosphere and optimism. Where can we add sunny colors to the interior? – small dark rooms, kitchen, corridor, even in the bathroom!

Red

The color of passion, romance, activity. It can be used both in modern interiors and in classic ones, it all depends on the shade and context. In the interior, the red color is used for accent, focusing attention. The main rule is that the more saturated the shade, the less it should be present in the interior.

Brown

The color of the earth, clay, wood. Usually, this color is associated with stability, rigidity and reliability. The mixture of cream and brown gives the most commonly used color in the interior – beige. Purely psychologically – people often feel insecure in choosing a color. That is why they prefer to choose a neutral one that is compatible with everything and in itself soothes and is not conspicuous.

Green

The first and most obvious association is nature, which in turn is associated with tranquility, harmony, freshness. In the interior, the green color is used in rooms where we need balance and tranquility such as restaurants, cafes, spas. The spectrum of green is very wide, which is why it is impossible to determine exactly whether the color is necessarily warm or cold.

Son

It is associated with water or the sky. The water relaxes and soothes, and the huge, blue, cloudless sky absorbs and gives depth. No wonder this color is very often used in bedrooms. If we take a richer and darker shade of blue, then it will be perfectly suitable for a study to tune in to a business wave. Blue, being the coldest of all colors, has the property of visually expanding the space. It is also suitable for kitchens and bedrooms.

White

The first thing that comes to mind as an association is purity. The white color in the interior is a background on which you can create, add different color accents and combinations. This is the reason why it is preferred by people who choose modernism and minimalism as an interior style. In addition, a white room can be transformed according to our mood or according to the season. White should be used in rooms where there is less natural light, because it reflects it.

Black

The black color in the interior looks bold, as it is very dramatic in itself. Like red, black is meant to focus attention. It is widely believed that walls painted in black visually shrink the space. However, it all depends on the rest of the elements that make up the interior. This color does not like cheap materials, objects placed on a black background stand out and it is good to be in the best possible quality.

Gray

The gray color is gaining more and more popularity. Pure white, according to most designers, is boring and easy to get dirty, beige is too banal, and gray has a wide enough range of shades from which we can choose the right one. Gray is a good component to any other color and is easily combined with brighter ones. This color is very often applied in modern interiors, in almost all rooms such as kitchen, living room, bedroom.

In fact, each individual color has many different shades and characteristics that each person perceives in their own way. That is why the main factor in the choice are personal feelings and preferences, as well as the overall concept of the interior.

In addition to all psychological and logical features, it is important to observe harmony in the combination of individual colors. If you are hesitant and need a professional point of view, we are here to advise you! [:]

Impressive: 7 extraordinary facades around the world

[:bg]

The houses are more or less like people – they supposedly dress the same, but only those who have their own style are remembered!

We have selected for your attention several of the most unusual exteriors, the fruit of architectural creative thought:

Lace façade, Australia

The upper floor of this house is enclosed with a lace façade. Functionally , this plays an essential role – it limits natural light, hides the interior from passers-by and turns the box into an extraordinary air castle. In the evening, when the lighting fixtures are lit in the home, the lace cube becomes the main attraction of this street.

In this project , the owners of the home have tried to recreate their ideas of a cozy home. Each of the family has its own territory, but there is no shortage of common convergence rooms – a library, a living room, a swimming pool, a game room and a terrace. Despite the frivolous appearance of the façade, the house was built according to all the rules of energy efficiency.

Cobwebbed House, Las Vegas

The main intrigue in this façade is the cobwebs of the windows on the upper floor. The idea is followed by the original backlight and the bushes around the façade, which also participate in the game of shadows. This graphics is the only, very spectacular and extraordinary decoration of the house. The mesh on the upper façade retains some of the sunlight and reduces the heating of the windows, after all, the house is located in the Mojave Desert. The total area of 750 sq.m. of the home includes two buildings with a common yard, a swimming pool and a golf course.

Undercover house, Spain

This house, reminiscent of the remains of a medieval fortress, is located in Spain. The architectural solution is not accidental, the owners have decided that their home should be as much in tune with the surrounding rocky landscape as possible. Much of the stone was mined on site during the clearing of the territory, which makes the project environmentally friendly and economical. Although the home looks quite compact, there is a vast space behind the minimalist walls.

House – album, Germany

The façade of this home is a compromise between an ordinary dull building from the 20th century and modern ideas. The monotonous building catches the eye thanks to the non-standard configuration of the windows. Part of the house is intended for an art gallery, and the rest consists of two-storey apartments.

The interior of the building is distinguished by white walls, large open spaces built around one central core – kitchen, dining room, internal staircase. German architects have designed a home where everything is provided for good ventilation and maximum heat retention and regulation.

Walls without walls, Japan

This art object is also a residential building that has practically no walls – only bars and movable partitions. The project is inspired by aerial garden buildings rather than massive residential buildings.

With the whole experimental concept of the home, it has a number of functional advantages. Along with the walls and windows, the problem of ventilation in the warm and humid climate has also disappeared. If one of the partitions is opened, a huge panoramic window will be obtained, if closed, a translucent wall effectively appears. The project is a winner in World Architecture News in the “residential building” category.

Hallucination House, Netherlands

Creative people in the Netherlands, tired of living in boring urban conditions, have created an extraordinary villa on the roof of their apartment. And not just any, but in a sky blue color! Against the backdrop of Rotterdam’s dull gray roofs and stone walls, this bright blue house looks like an extension of the sky, not the building on which it was built.

Characters in this fairy tale is a family with two children, who are housed in three small houses on the roof, consisting of three bedrooms. Unlike the contrasting façade, the interior is distinguished by calm light tones and natural wood textures.

Hello – home, Australia

The friendliest house in the world is located in Australia. The façade was invented literally on the fly during the reconstruction of an old house from the Victorian era. The owners wanted to increase the space, improve the functionality of the house and at the same time have something to be noticed by people.

The interior of the house has remained faithful to minimalism and classic materials – concrete and wood. On 130 sq.m. There are two bedrooms, a kitchen, a dining room, a living room and a bathroom.

No matter how unusual these solutions are, they are the fruit of architectural creative thought, they are remembered for their peculiar style, and some of them are designed to bring positivity and delight the eye! [:]

Fragrances in the interior: How to choose the right one?

[:bg]

We know almost everything about body perfumes, it’s time to choose the right scent for your home!

Fragrances shape our mood, influence personal sensations and perceptions, and even prompt us to take certain actions. If fragrances are actively used in stores as a mechanism of influence, why not improve the atmosphere in our own home?

There are many different scents, we suggest you navigate the popular varieties of home odors and how to use them.

Want to relax?

Aroma candles, aroma lamps or sachets with dried herbs will fill the room with a pleasant relaxing aroma.

Lavender – the most famous and really soothing of all fragrances. It is used in cosmetics and pharmaceuticals. For the home, natural lavender essential oils , as well as dried flowers, are suitable. Lavender-colored cloth bags will complement the interior in the “Provence” style. In the bedroom, you can use an aroma lamp or put lavender air freshener in the closet.

Jasmine – the delicate aroma reduces tension and anxiety. The aroma of jasmine is fresher, but very often more intense than that of lavender. Before using it in your home, test to see if it will cause headaches in the occupants. Everything’s fine? You can safely put a plant in a pot, it will bloom and delight you all summer!

Orange – even the synthetic smell of orange will freshen the air and help you relax. What can they say about real oranges – they will instantly restore balance and set you on a positive wave after a hard day’s work. Stylish vases with fresh citrus, an aroma lamp with essential oil or dried orange circles in a beautiful composition will refresh your room.

Do you want to work more efficiently?

If you find it difficult to concentrate at work or at home, you can fill the space with fragrances that will help you concentrate well and invigorate you.

Coffee – it is not necessary to drink a few cups of coffee to wake up or concentrate, according to psychologists, it is enough to smell it. The aroma of coffee helps to create a warm and cozy atmosphere in our home. For this purpose, we can pour roasted beans into a vase and place them on the work desk. We can also experiment and mix coffee oil with other oils, such as bergamont, grapefruit, sandalwood or pepper.

Mint – it has been proven by scientists that the smell of mint not only helps with good concentration, but also improves coping with heavy physical exertion. A workout at the gym can be more effective if you put fresh mint leaves next to you in a cloth bag.

Sage or rosemary – they also increase concentration, but they also have another beneficial property – they improve memory. You can get essential oil or better planted rosemary or sage to put in the kitchen. It looks beautiful, and in addition, some dishes can be seasoned with leaves! Both plants are not capricious and do not insist on constant watering, and in summer they thrive wonderfully on the balcony.

Do you want to make a good impression?

Leather, wood – yes, there are many varieties of wood and each smells different. In general, all wood aromas relax and give us a sense of balance and abundance. It is no coincidence that comfort and luxury are associated with leather and solid wooden furniture. Even if these materials are not close to you, you can use their fragrances!

We associate fragrances with different emotions and experiences. They not only affect us emotionally, but are designed to give individuality to the room, to renew and refresh the interior. Feel free to choose and match the right ones for you! [:en]

WE KNOW EVERYTHING ABOUT BODY PARFUMES; NOW IT IS TIME TO CHOOSE THE APPROPRIATE AROMA FOR OUR HOME!

Fragrances shape our mood, influence our personal sensations and perceptions, and even drive us to certain actions. If scents are actively used in stores as a mechanism for action, why not improve the atmosphere in our own home?

There are many different aromas and we offer you to acquaint yourself with the popular varieties of home smells and the way we use them.

DO YOU WANT TO RELAX?

Aroma candles, aroma lamps or sachets with dried herbs will fill the room with a pleasant relaxing scent.

Lavender – the most famous of all fragrances that is truly soothing. It is used in cosmetics and pharmaceuticals. Natural essential oils made of, as well as dried blossoms, are suitable for your home. Lavender-colored cloth bags will complete the Provence-style interior. In the bedroom you can use a fragrance lamp or put a flavour with lavender in the closet.

Jasmine – its gentle aroma reduces tension and anxiety. The aroma of jasmine is fresher, but often more intense than that of lavender. Before using it in your home, test whether it will cause the occupants headaches. Is everything fine? You can safely put the plant into a pot – it will bloom and you can enjoy it throughout the whole summer!

Orange – even the synthetic smell of orange will refresh the air and help you relax. What could be said about real oranges? They will instantly help you regain balance and set you up on a positive wave after a hard day’s work. Stylish vases with fresh citrus fruits, aroma lamp with essential oils or dried orange slices, arranged in a beautiful composition, will freshen-up your room.

DO YOU WANT TO WORK MORE EFFECTIVELY?

If you find it hard to concentrate while at work or at home, you can fill the room with fragrances to help you with better concentration and comfort.

Coffee – we do not have to drink a few cups of coffee to wake up or concentrate. According to psychologists, it is enough to smell it. The aroma of coffee helps to create a warm and cozy atmosphere in our homes. For this purpose, we can put roasted coffee beans in a vase and place them on the work desk. We can also experiment and mix coffee oil with other oils, such as bergamont, grapefruit, sandalwood or pepper.

Mint – it is proven by scientists that the smell of mint not only helps concentration but also improves our ability to handle heavy physical stress. A fitness workout can be more effective if you put a fresh mint leaf next to you in a cloth bag.

Sage or rosemary – they also increase concentration but also have another useful feature – they improve memory. You can buy essential oil or even better – potted rosemary or sage, to put in the kitchen. They look beautiful and their leaves can be even used for cooking! Both plants are not capricious and do not need regular watering, and in the summer they wonderfully bloom on the balcony.

DO YOU WANT TO CREATE A GOOD IMPRESSION?

Leather, wood – yes, there are many varieties of wood and each one has a distinct smell. In general, all aromas of wood are soothing and give us a sense of balance and well-being. It is not by accident that leather and larger wooden furniture are associated with comfort and luxury. Even if you are not familiar with these materials, you can use their fragrances!

We associate aromas with different emotions and experiences. They not only affect us emotionally but are also summoned to add personality to the room; to renew and refresh the interior. Boldly choose and combine the right ones for you! [:]

Cargotectura: houses from cargo containers

[:bg]

The idea of secondary use of items has made transport containers a popular building material used by modern architects!

Shipping containers have long been architects’ weakness. Since the beginning of the 2000s, intriguing projects have begun to appear in different countries, in which containers are not in the role of something unusual, but an economical tool. It has long been known that their practical benefit and personal benefit contribute to environmental protection. The fashion for upcycling (turning old, obsolete materials into new ones) in architecture has become a process that has created a trend called cargotecture.

In this material, we have collected the brightest possible examples:

House around a tree in Costa Rica

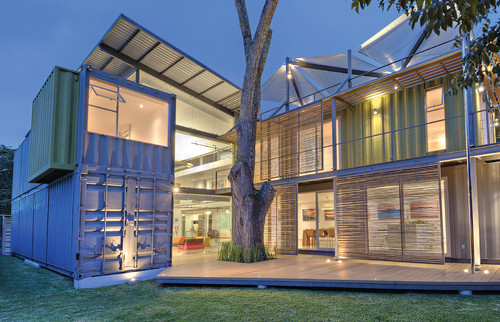
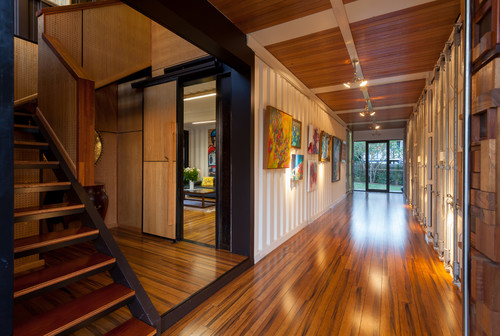
Assemble eight shipping containers into one and you already have a home of 340 sq.m of total area, several terraces and a cozy patio! In this home, everything is subordinated to the idea of environmental protection and careful attitude to nature. Instead of air conditioners, ventilation and removable bamboo panels are integrated, instead of an electrical network, solar energy is used. Even rainwater is collected in special tanks, filtered and used in satin areas. The structure of the house is built around an old cedar, as if protecting it from human encroachment.

Giant House in Australia

This home of cargo containers in Brisbane has a well-deserved name – the champion of Australia. The house includes 31 containers – three floors, almost 700 sq.m and three months for construction. There is also a huge yard, a swimming pool and a large graffiti-style drawing on the façade. In the design of the home, clean lines prevail, there is a lot of space in it, and glass and wood are present as materials.

Container House in Denmark

A family from a city near Copenhagen built this house in order to save money. In their home, insulation has been made from cargo containers due to the cold climate in the country. In order for as much natural light as possible to penetrate, two lines of windows are provided.

Industrial-style house in Japan

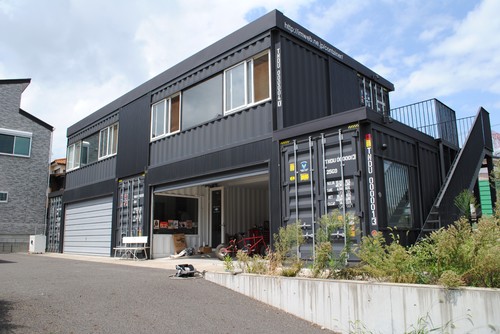
The project was carried out for a man whose hobby is collecting motorcycles. The man did not have space for all the machines and proposed for this purpose architects to design a space from cargo containers. The first floor consists of three containers, which house a bedroom, kitchen, bathroom and garage. The second floor includes four cargo containers, in which there is a game room, a cinema, audio systems, etc.

White House in Spain

This home is assembled from four large containers placed on a stable foundation. Inside, the walls of the containers are insulated and painted with white paint – a typical option for Spain, designed to protect against the summer heat. The most pleasant thing is that each such container house can be disassembled and moved to another place, easily and quickly.

Summer house in the USA

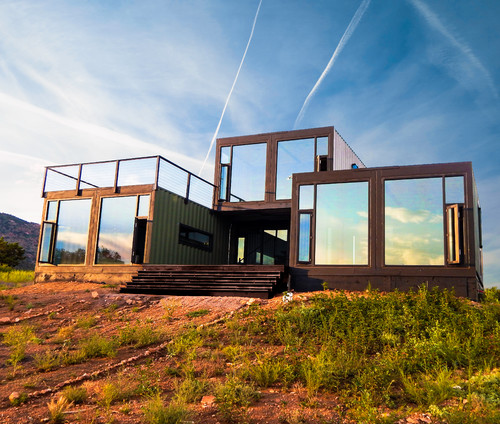
This shipping container cottage is designed for a Colorado family vacation. On the façade, we distinguish between one large and six smaller containers. The metal is sheathed with wood, and the doorways have been converted into large windows. This home has two bedrooms, two bathrooms, a kitchen with a living room and a huge deck-type terrace.

New business

There are many companies whose subject of activity is the assembly of container houses. Similarly, a German firm has specialized in the design of houses from long containers. According to the specialists in the company, the larger the area, the cheaper the construction. A project for a house made of cargo containers on an area of 300 sq.m, according to them, gives about 30% savings compared to a house built using traditional building materials.


For its part, an American company not only sells cargo containers, but also designs modular houses, offices, kiosks and hotels from them. For example, one of their projects is a residential building consisting of six apartments per floor, including a bedroom, bathroom and wardrobe. Each floor has a shared kitchen and guest room, and the stairs between the floors are made of recycled polycarbonate.


And this is what a modular office made of cargo containers looks like.

House of containers – a direction that is very actively developing in Europe. Currently, not only residential buildings are being built, but also administrative buildings, student dormitories, kindergartens and refugee camps.

An intriguing trend, isn’t it? [:en]

THE IDEA OF RE-USING MATERIALS HAS MADE THE TRANSPORTATIONAL MATERAL “TARA’’ A POPULAR CHOICE USED BY MODERN ARCHITECTS!

Containers for cargo transportation have long been a soft spot for architects. Since the beginning of the 2000s, intriguing projects have started to appear in different countries, in which containers are not in the role of something unusual, but are seen as an economic tool. It has been know for long that their practical benefit and personal benefit contribute to the protection of the environment. The fashion for upcycling (turning old materials into new ones) in architecture has become a process that has created a field, called cargotecture.

In this article, we have gathered the brightest examples:

House around a tree in Costa Rica

Assemble together eight transport containers and you already have a home of 340 square meters in total, including several terraces and a cozy patio! Everything in this home is subjected to the idea of environmental protection and taking care of nature. Instead of air conditioning, there is integrated ventilation and movable bamboo panels; instead of electricity grids – solar energy is used. Even rainwater is collected in special tanks, filtered and used in the smoothed-out areas. The construction of the house is built around an old cedar as if protecting it from human assault.

Giant House in Australia

This Brisbane cargo container home has a well-deserved name – The Australian Champion. The house includes 31 containers – three floors, nearly 700 square meters and construction spanning three months. There is also a huge courtyard, swimming pool and a large drawing in graffiti style on the facade. The house’s design is dominated by clean lines with plenty of space in it; the presented materials are glass and wood.

Home, made of containers in Denmark

A family from a town near Copenhagen built up this home in order to save money. Because of the cold climate in the country, their home has a thermal isolation. In order to have as much natural light as possible penetrating into the interior, two rows of windows are provided.
Industrial-style house in Japan

This is a project for a man whose hobby is collecting motorcycles. He did not have enough space for all the vehicles and he suggested the architects to design a space, made of cargo containers. The first floor consists of three containers, which include a bedroom, a kitchen, a bathroom and a garage. The second floor includes four freight containers, featuring a gaming room, a cinema, audio systems, and so on.

White House in Spain

This home has been assembled from four large containers placed on a stable base. Inside, the walls of the containers are insulated and painted with white paint – a typical design decision in Spain that is meant to protect the house from the summer heat. The most pleasant thing is that any one of these container houses can be disassembled and transported elsewhere easily and quickly.
Summerhouse in the USA

This cottage made of cargo containers is designed as a family holiday house in Colorado. On the facade we can see one large and six smaller containers. The metal is engraved with wood, and the door openings have been turned into large windows. This house has two bedrooms, two bathrooms, a kitchen with a living room and a huge deck terrace.

New business

There are many companies whose object of work is to assemble container houses. Similarly, a German firm specializes in designing elongated container houses. According to experts in the company, the larger the area is, the cheaper the construction will be. A project for a 300-square-meter cargo container house, according to them, yields about 30% more savings compared to a house built using traditional building materials.
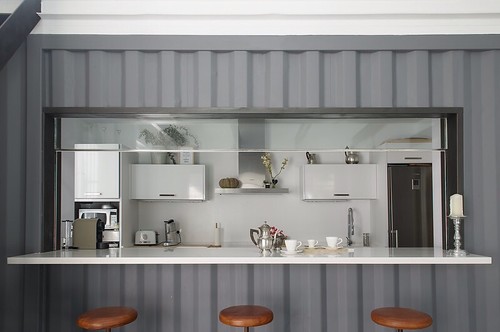
For its part, one American company not only sells cargo containers, but also designs modular houses, offices, kiosks, and hotels. For example, one of their projects is a residential building consisting of six apartments per floor, including a bedroom, a bathroom and a wardrobe. Each floor has a shared kitchen and a guest room, and the stairs between the floors are made of processed polycarbonate.
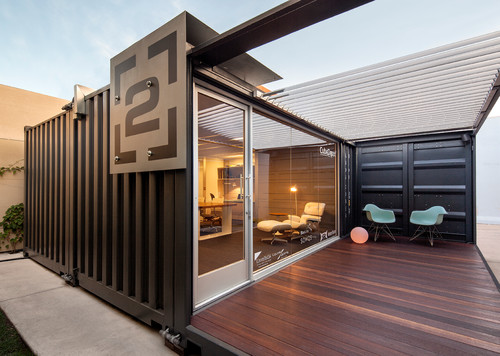
And here’s how a modular office made of freight containers looks like.

Container Houses- a very active sector in Europe. Currently, not only residential buildings but also administrative buildings, student dormitories, kindergartens and refugee camps are being built using this method.

An intriguing trend, right?[:]

Bathroom design 2018: ideas and trends

[:bg]

The bathroom of 2018 will create real comfort in your life and an amazing combination of different design elements. In fact, the design of the bathroom for this year solves the problem of choosing between a strict minimalist style and the realization of original fantasies.

The following material will reveal to you the latest trends for 2018, among which you will find something interesting for yourself!

The main concept in the bathroom design of 2018 is the meeting of technology with the variety of natural materials, which makes the creation of the design a rather fascinating process. In recent years, organic materials such as bamboo, stone, wood have been at the peak of fashion. They harmoniously coexist with surfaces, as well as with the characteristic pure colors: white, gray, lemon, green.

Another eco trend – surfaces covered with natural plants or Scandinavian moss, give the space incredible freshness and proximity to nature. A suitable combination of plants is wood in darker shades.

Ceramic tiles do not give up their position either. This year, however, the tiles on the floor are taking on different geometric shapes, the most relevant being the diamond-shaped ones. Their colors range from dark to modernist-inspired ones: violet, white, beige. Water shades are also gaining popularity. A surprise of the new trends are the iridescent tiles that create a fabulous feeling. Along with them are the tiles imitating fish scales, giving the bathroom an impressive look.

In the layout of the bathroom in 2018, the priority is the optimization of space – the correct selection of sanitary ware and furniture. Together with their appropriate location, the necessary comfort and a feeling of coziness are created. Continuing this trend is the recommendation for furniture – to use natural ergonomic shapes, for example, oval, which will bring harmony to the interior.

As for colors – black and all shades of gray are incredibly popular. The black color changes its role, increasingly manifesting itself as a background color. Light elements stand out visually thanks to black, which helps in our quest to accentuate a certain light piece of furniture. In turn, the gray color is neutral and helps in striving to visually expand the space.

Undoubtedly, as in the planning of any room, artistic design intuition plays an essential role. It allows you to foresee the nature of the perception of every detail in the interior and the close connection with the overall mood of the room. For this, do not hesitate to seek professional support. We are at a meeting to assist in the creation of the dream modern bathroom of 2018! [:en]THE BATH OF 2018 WILL CREATE A TRUE COMFORT IN YOUR LIFE AND ASSEMBLE AN INCREDIBLE COMPOSITION OF DIFFERENT DESIGN ELEMENTS. THE BATH DESIGN FOR THIS YEAR SOLVES THE PROBLEM OF CHOOSING BETWEEN STRUCTURAL MINIMALIST STYLE AND THE REALIZATION OF ORIGINAL FANTASIES.

The following article will reveal the most up-to-date trends for 2018, among which you will discover something interesting about yourself!

The main design concept of the bathroom design of 2018 is the meeting between technologies and a variety of natural materials, turning designing into a delightfully engrossing process. In recent years organic materials such as bamboo, stone, wood have been at the peak of fashion. They harmoniously coexist with surfaces as well as with the characteristic pure colors: white, gray, lemon and green.

Another eco trend – surfaces covered with natural plants or Scandinavian moss that give the space incredible freshness and closeness to nature. Combining plants with wood in darker shades is an appropriate design idea.

Ceramic tiles do not give way either. This year, however, the floor tiles acquire different geometric shapes, the rhomboids being the most up-to-date. Their colors range from darker shades to colors inspired by modernism: violet, white and beige. Water nuances are also popular. A new trendy surprise is overflowing tiles that create a fabulous feeling. Together with them are the tiles imitating fish scales, giving the bathroom impressive appearance.

In the layout of the 2018 bathroom, optimization of space is a priority – the right choice of sanitary equipment and furniture. Together with their convenient location, the necessary comfort and sense of coziness are created. As a continuation to this trend is one recommendation for the furniture – use natural ergonomic shapes, such as oval, which will bring harmony to the interior.

As far as the colors are concerned, black and all shades of gray are incredibly popular. The black color changes its amplitude, appearing more and more as a background color. The bright elements stand out visually thanks to the black, which helps in our quest to make an accent on particular furniture in a brighter color. As far as gray goes, it appears as a neutral color and helps the striving to visually enlarge the space.

Undoubtedly, as in the planning of each room, artistic design intuition plays an essential role. It allows for the nature of every detail in the interior and the close connection with the overall mood of the room to be foreseen. So do not hesitate to seek professional support. You can count on us to help you create the dream modern bathroom in 2018![:]

To refresh the home: live foliage or decorative moss?

[:bg]

Interior décor ideas in most cases are suggested to us by nature, we can only draw inspiration from it !

One of the latest inspirations from nature is the “dressing” of walls or part of them with living greenery or decorative moss, which we will tell you about in this article.

Decorating a space with an arrangement of living greenery allows: the air in the room to be saturated with oxygen faster, as well as the absorption of harmful emissions and dust particles. The natural aroma is exceptional, and the relaxing effect of the atmosphere on the inhabitants is guaranteed.

Unfortunately, such structures need special care and careful maintenance. We are talking about irrigation and sewerage systems, maintaining a certain light and temperature regime. Quite naturally, live plants are seasonal and are not able to please the eye all year round.

If you want to have a plant that will green the interior and give it freshness, but you don’t have time to take care of it, we have another solution! Compositions made of natural moss are a great idea. The moss is pleasant to the touch and superbly absorbs sounds. Decorative natural moss walls can be made in different sizes, colors and shapes.

The impressive final appearance is obtained by irrigating the natural moss with special liquids that preserve it, called “stabilization”. The plant remains alive in appearance, but all biological processes in it are suspended. In this way, not only does it not lose its superior properties, but at the same time acquires a number of new ones:

  • moss remains stable over time;
  • does not need watering and fertilizing;
  • does not retain dust and mold and bacteria do not form in it;
  • acquires elasticity and brightness of color;
  • It is absolutely harmless to humans and animals, has hypoallergenic properties.

Along with the positive qualities of moss, it is important to bear in mind that it is undesirable to water it and expose it to direct sunlight, since this shortens its service life. After installation, moss thrives thanks to the air humidity – 50% or higher, which does not differ from the standard humidity in a room. Following these recommendations, the plant will retain its attractive appearance and continue to delight the eye for a long time.

Green designer gardens are not only a trend in interior solutions, but also a source of joy. Regardless of the way an interior is landscaped, a piece of nature will undoubtedly bring freshness and inspiration to the daily life of its inhabitants.

Original, right? 🙂

Which one would you choose?[:en] 

IN MOST CASES IDEAS FOR INTERIOR DECORATION COME FROM NATURE; THE ONLY THING WE CAN DO IS TO BE INSPIRED BY MOTHER NATURE

One of the latest inspirations coming from nature is the so-called “dressing” of walls or part of them with living foliage or decorative moss. We will tell you more about it in this article.

Decorating spaces with a living arrangement allows for the air in the room to be saturated with oxygen more quickly, as well as helps with the absorption of harmful emissions and dust particles. The natural aroma is exceptional and the relaxing effect of the atmosphere on the inhabitants is guaranteed.

Unfortunately, such structures require special care and careful maintenance. This includes watering and sewerage systems, maintenance of particular lighting conditions and temperature regime. Quite naturally, living plants are seasonal and you can’t enjoy them throughout the whole year.

If you want a plant that will green the interior and give it freshness, but you do not have time to take care of it, we have another solution! Natural moss compositions are a great idea. Moss is pleasant to the touch and superbly absorbs sound. Walls covered in decorative natural moss can be made in different sizes, colors and shapes.

The impressive end result is obtained by irrigating the natural moss with special liquids that preserve it. This method is called “stabilization”. The plant remains alive, but all biological processes in it are discontinued. In this way, it not only does not lose its excellent properties, but it also acquires a number of new features:

  • the moss remains stable over time;
  • it does not need watering and fertilizing;
  • it does not retain dust and does not form mold and bacteria;
  • it acquires elasticity and brightens up its coloration;
  • it is absolutely harmless for humans and animals and has hypoallergenic properties.

Along with the positive qualities of mosses, it is important to keep in mind that it is not desirable to water it and expose it to direct sunlight, as it shortens its service life. After mounting it, the moss grows thanks to the humidity of the air – 50% or higher, which does not differ from the standard humidity in a room. Following these recommendations, the plant will retain its attractive appearance and you will be able to enjoy it for a very long time.

Green designer gardens are not only a trend in interior design but also a source of joy. Regardless of how your interior is laid out, a tiny bit of nature will undoubtedly bring freshness and inspiration to the daily lives of its inhabitants.

Original, right? 🙂

Which one would you choose?[:]